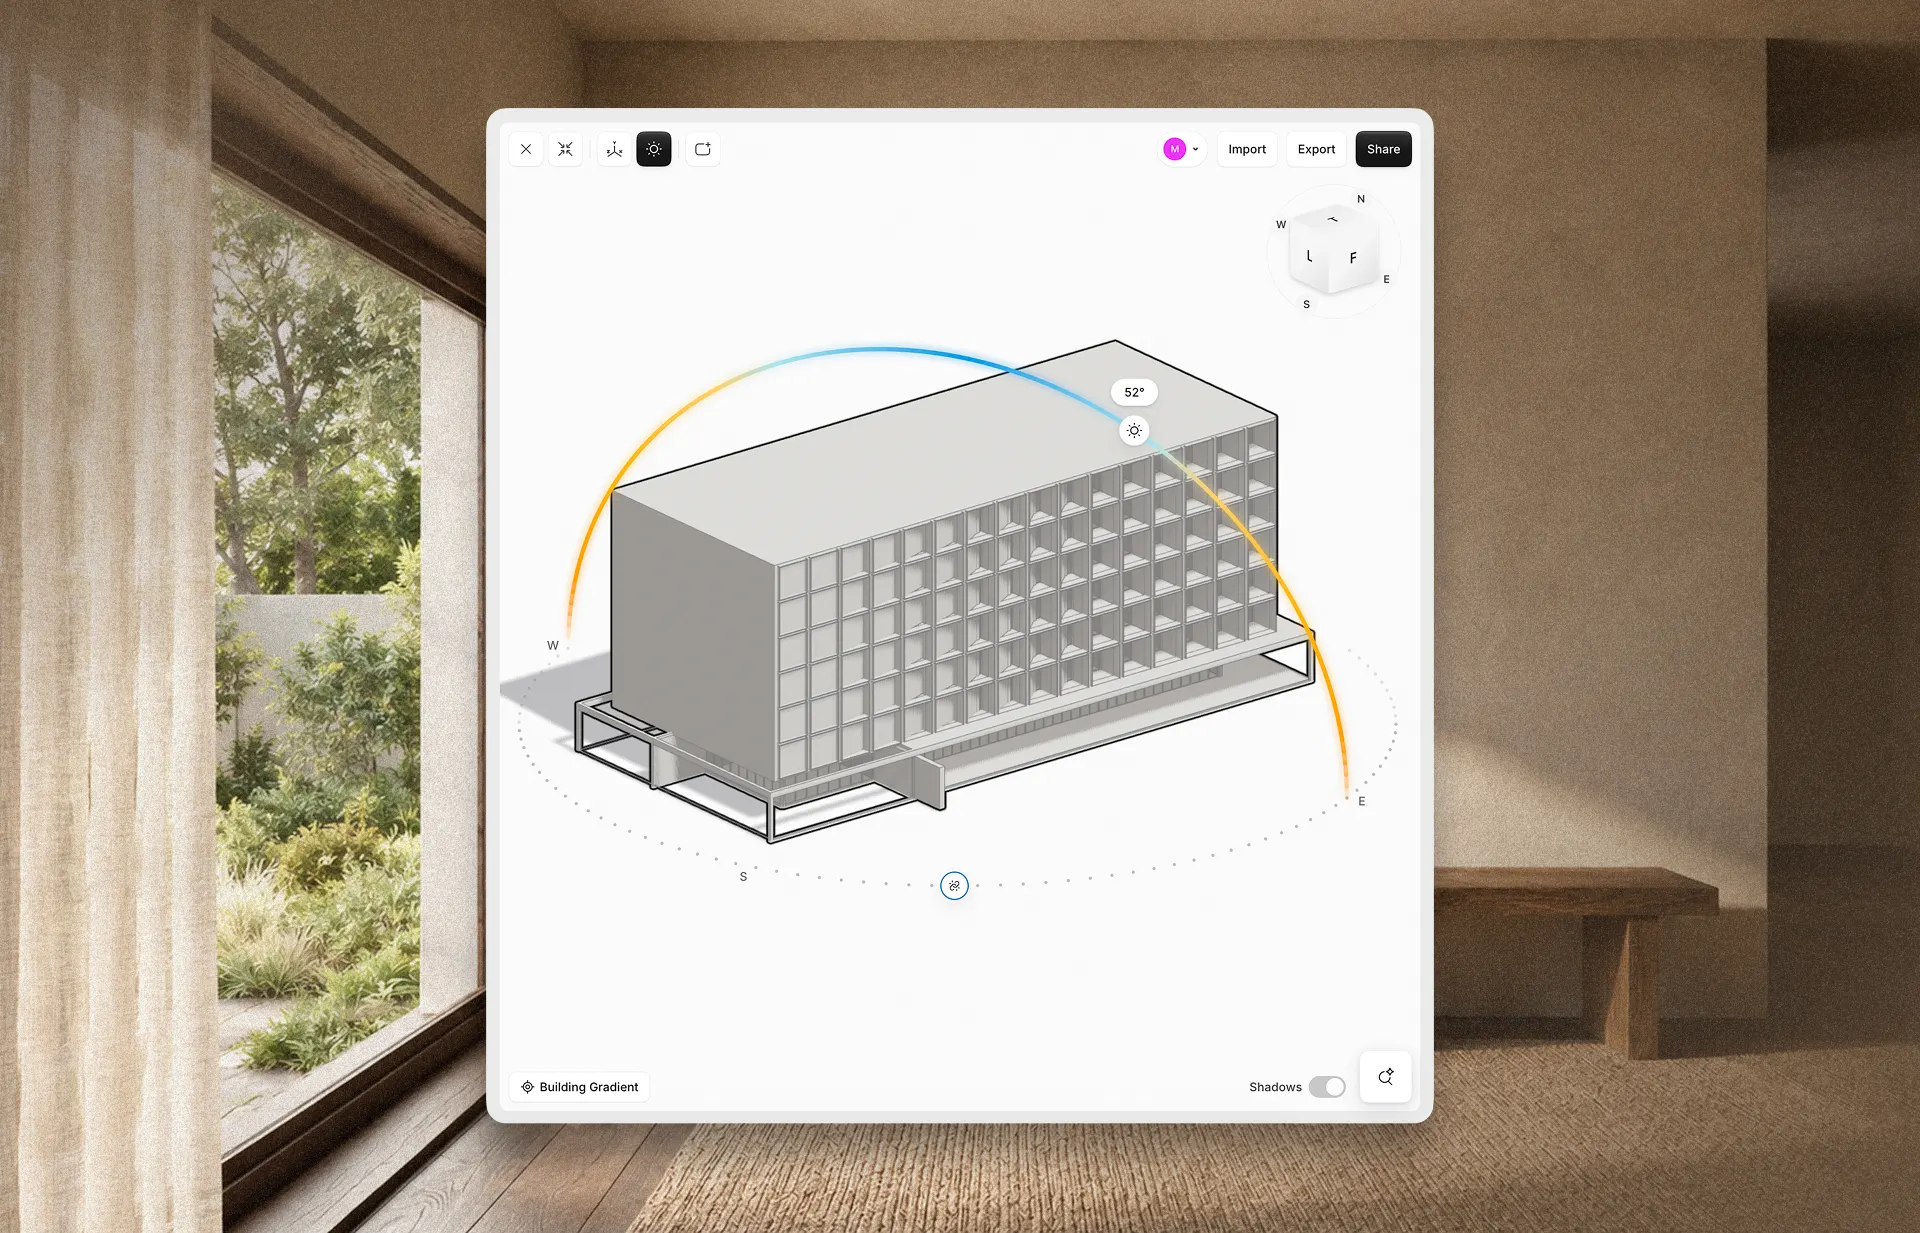
SummarySynaps 2.0 is a web-based platform powered by the Vecy-2 AI model. The company claims it offers architects the ability to generate editable parametric geometry (walls, floors, openings) from natural language descriptions or traced 2D plans. This feature positions the platform beyond traditional CAD/BIM workflows. |
Why it mattersIf this promise holds, the most labor-intensive phase of architectural practice—translating spatial intent into coordinated multi-view geometry—could become a chat-based starting point. This would shift the architect's role from manual drafting to decision-making. Real efficiency gains are possible for small studios and early-stage design work. |
Highlights- The key differentiator is the generation of editable structural elements (walls, floors, openings) rather than just convincing visuals. This is a significantly harder problem than text-to-image generation.
- The plan tracing feature links legacy 2D documentation to parametric models. This capability is useful for renovation and early-stage workflows.
- All views (plan, section, elevation, 3D) are treated as reflections of a single shared structural object. This approach reduces the manual coordination burden that even BIM imposes.
|
Critical takeThe article is clearly sponsored by Synaps. It reads like a product announcement rather than an independent evaluation. There are no concrete case studies or performance benchmarks. Failure scenarios, such as irregular geometries, structural constraints, and code compliance, are not discussed. The article also cuts off mid-sentence. The phrase 'beyond CAD and BIM' is a marketing framing. The underlying parametric geometry generation is still an early-stage capability. Its reliability in real, code-compliant projects has not been proven. |
This critique was written by the local AI model
Qwen3.8-27B. I chose the story; I do not review each critique before it is published.